
BEFORE AND AFTER: Home renovation from ordinary house to extraordinary home
This house is a complete renovation along the shores of Lake Erie near Cleveland, Ohio.
FINISHED HOME
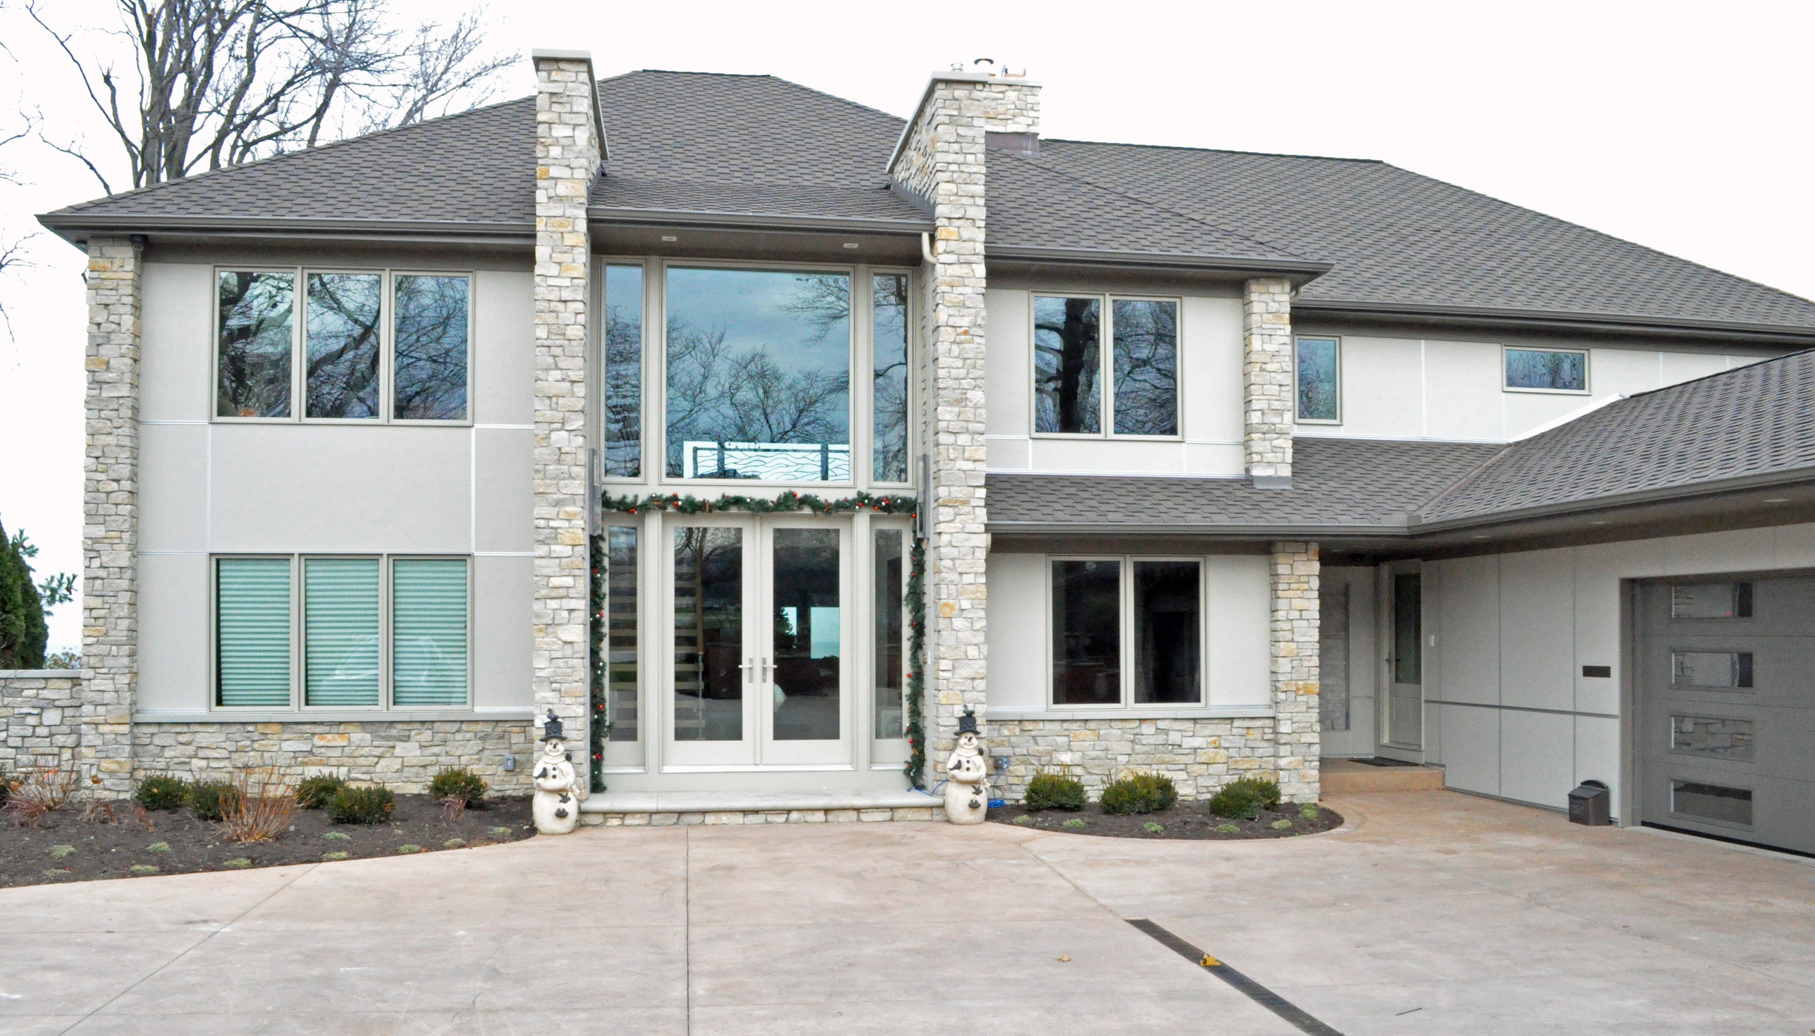
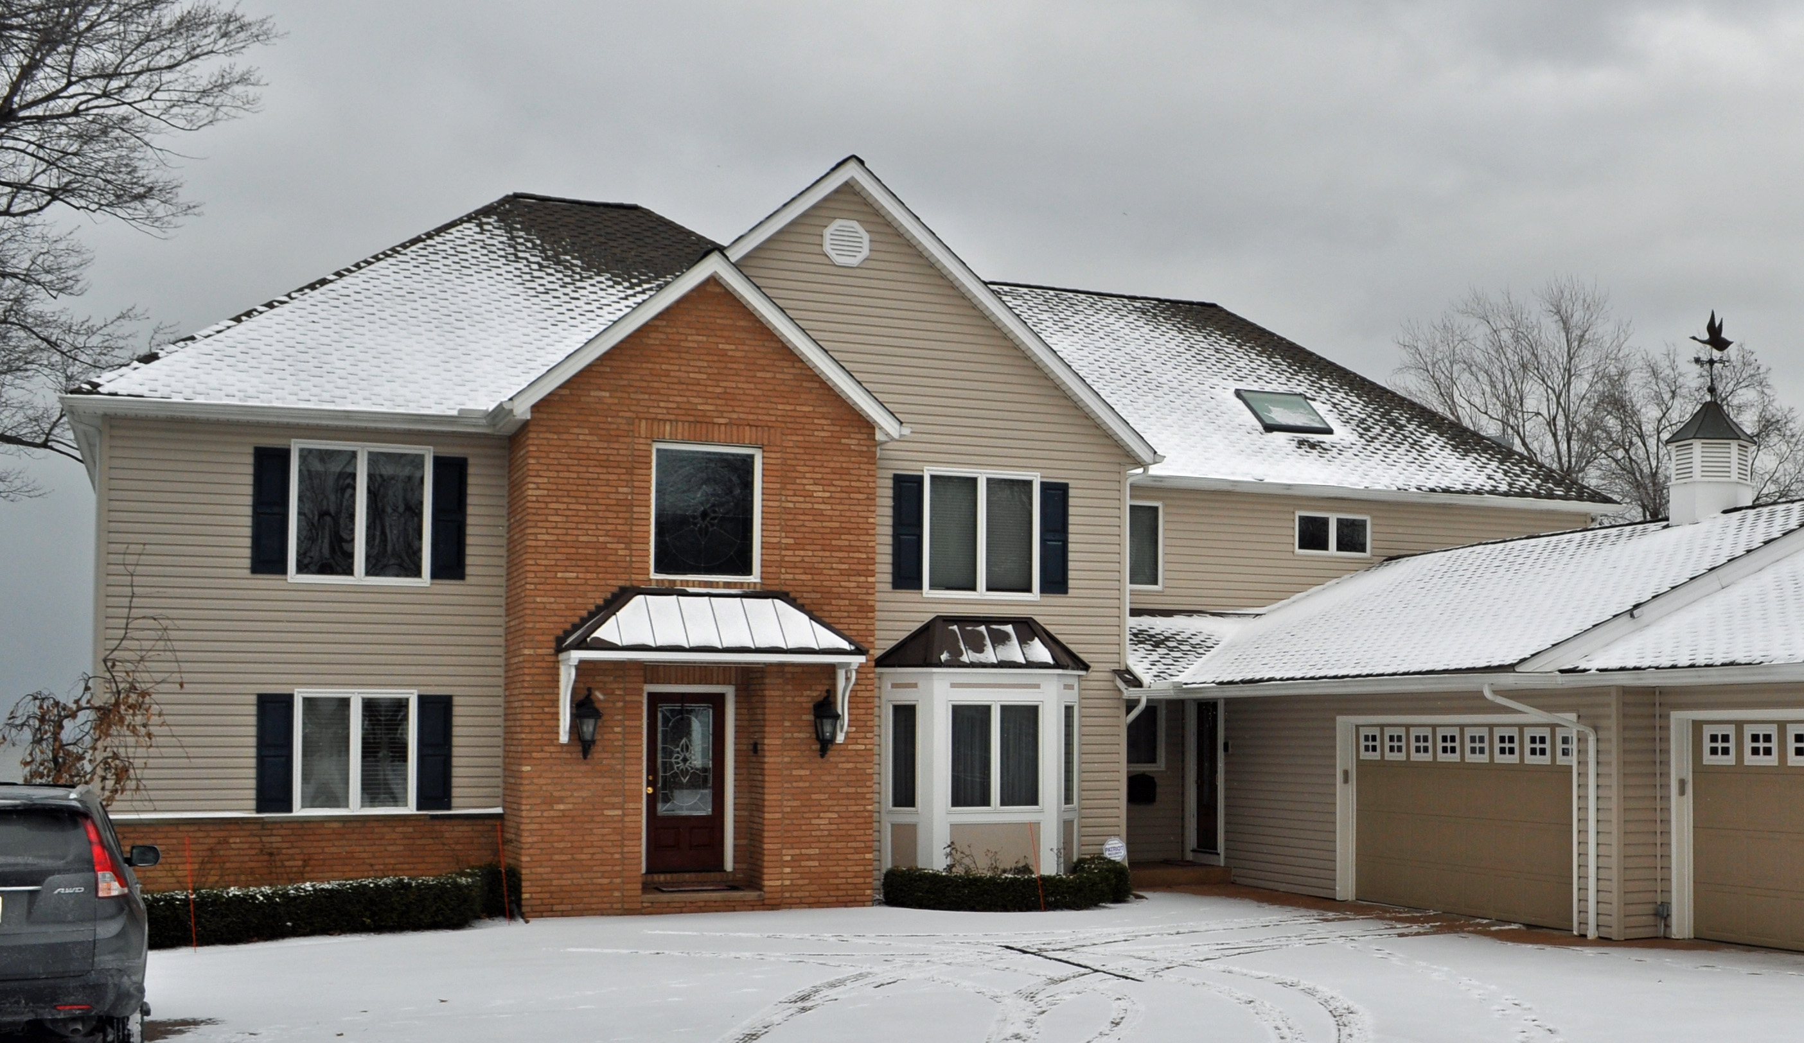
The renovation was extensive. The home owner of this property was persuaded to renovate instead of demolishing and starting new. An updated and more contemporary design was in need as well as larger windows to lighten up the interior of the house. The exterior sketch and design was provided by Schill Architecture of Cleveland. The interior images and designs of the project were completed by us, KAS Interiors of Chagrin Falls. 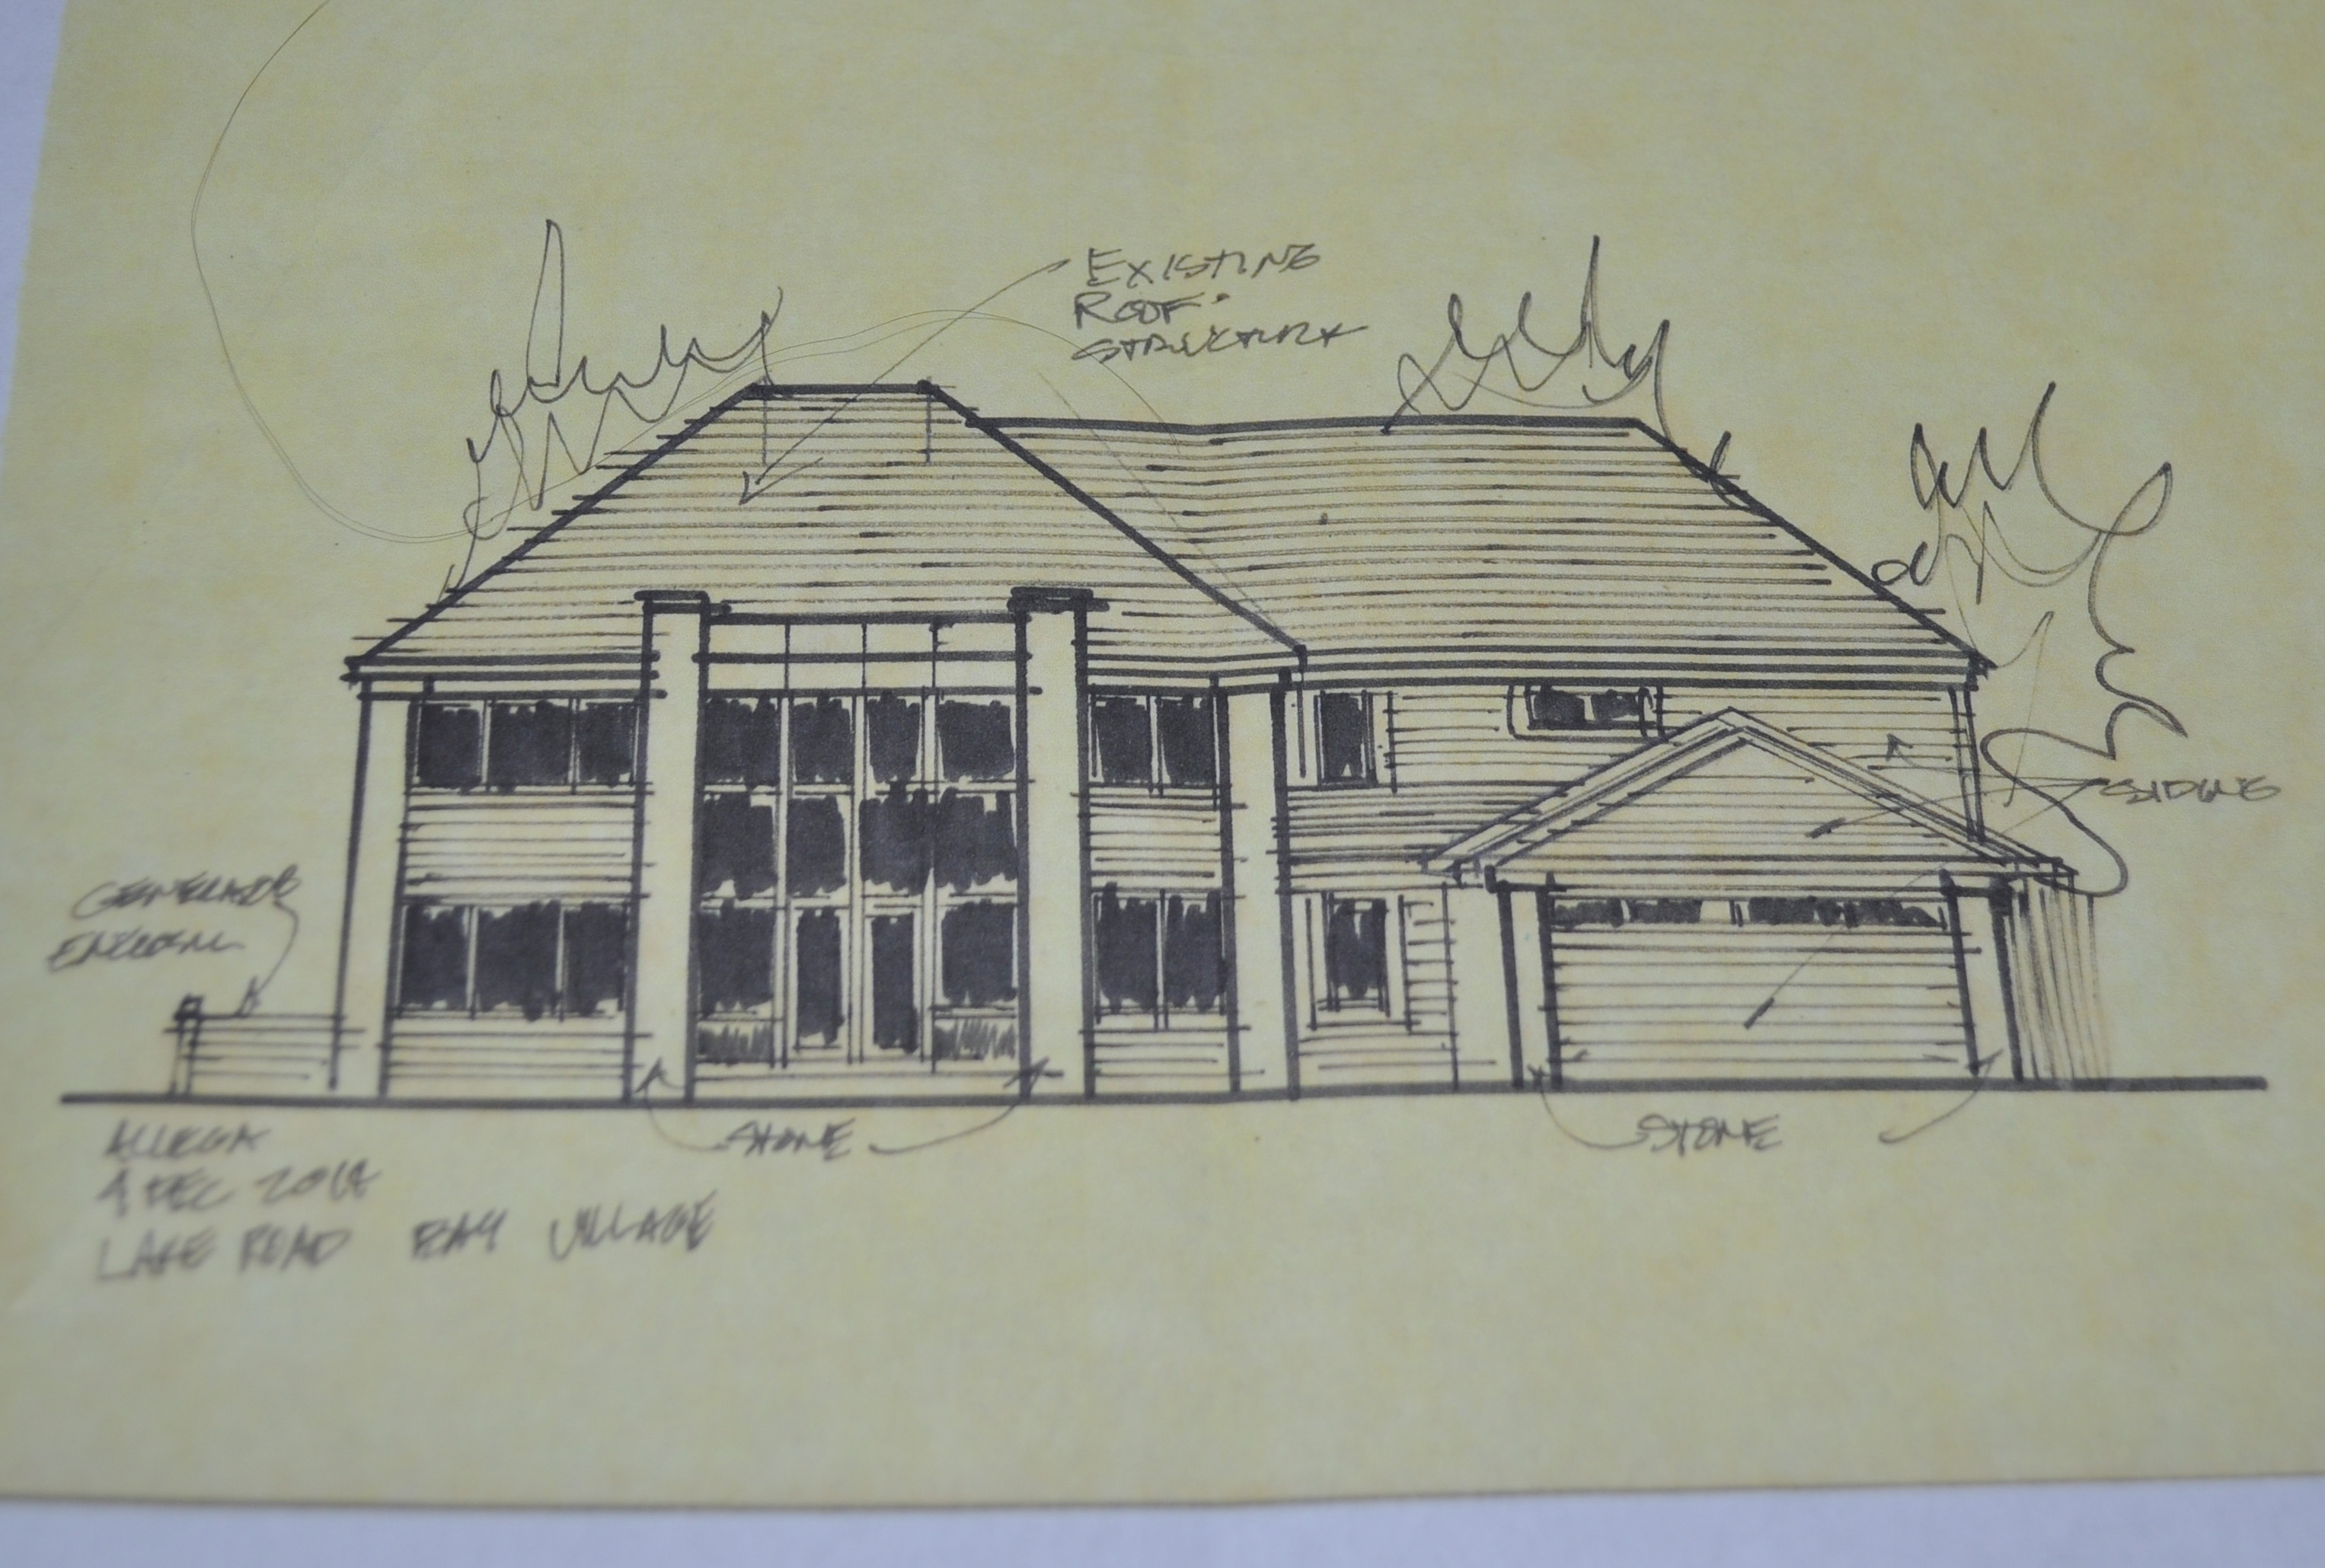
BEFORE FACADE
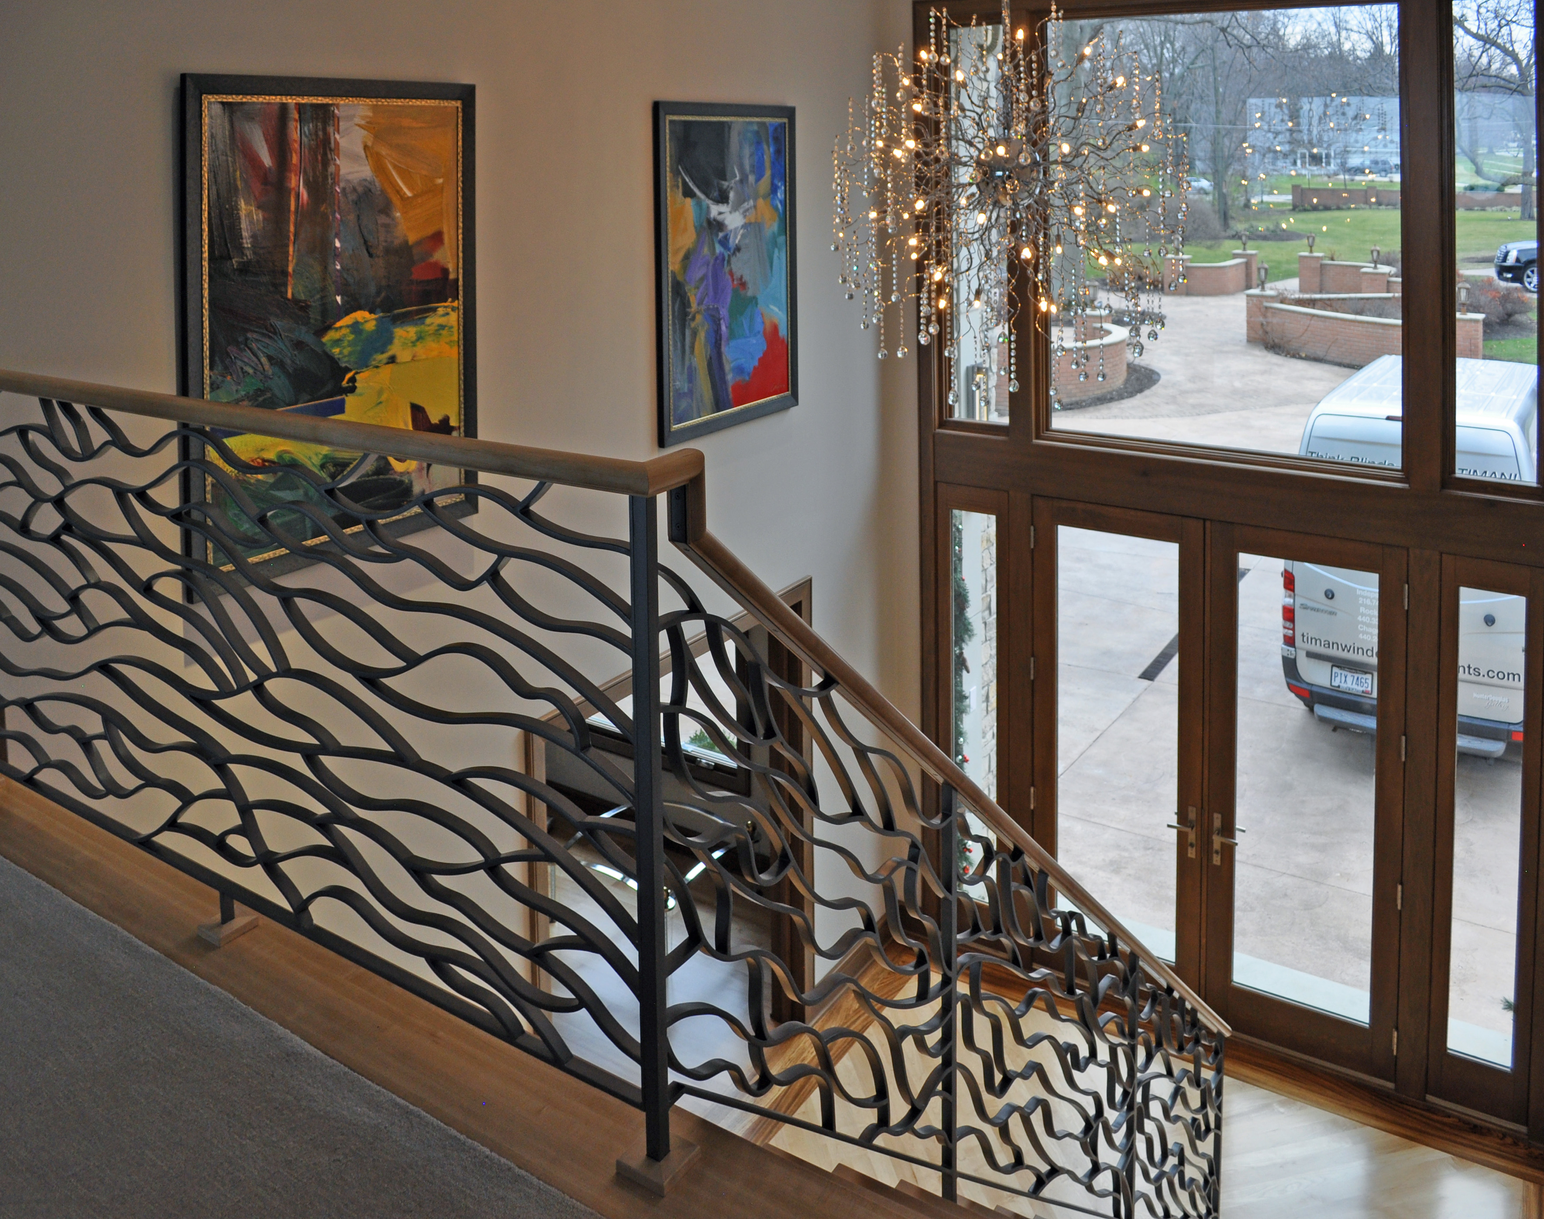
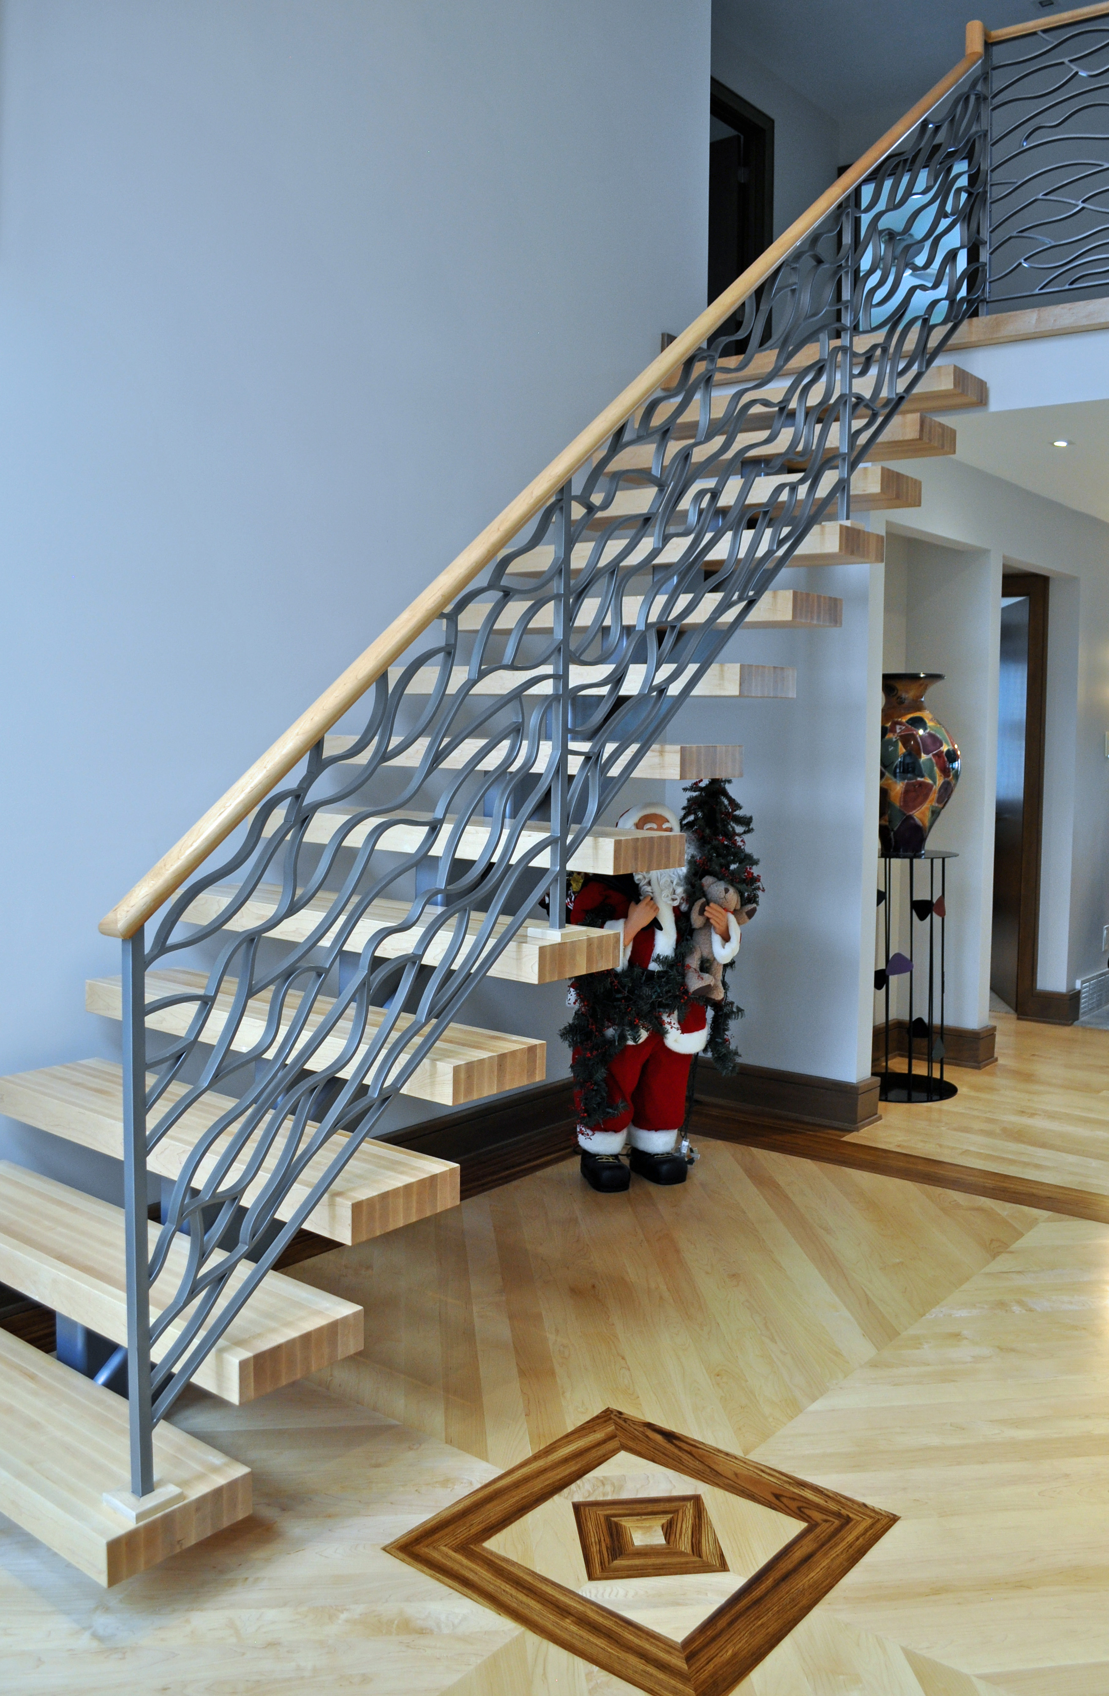 This home is located on the water so elements of water can be seen throughout the house as seen here in the wavy stair railing of the Foyer. The floor is natural maple with zebra wood inlay.
 BEFORE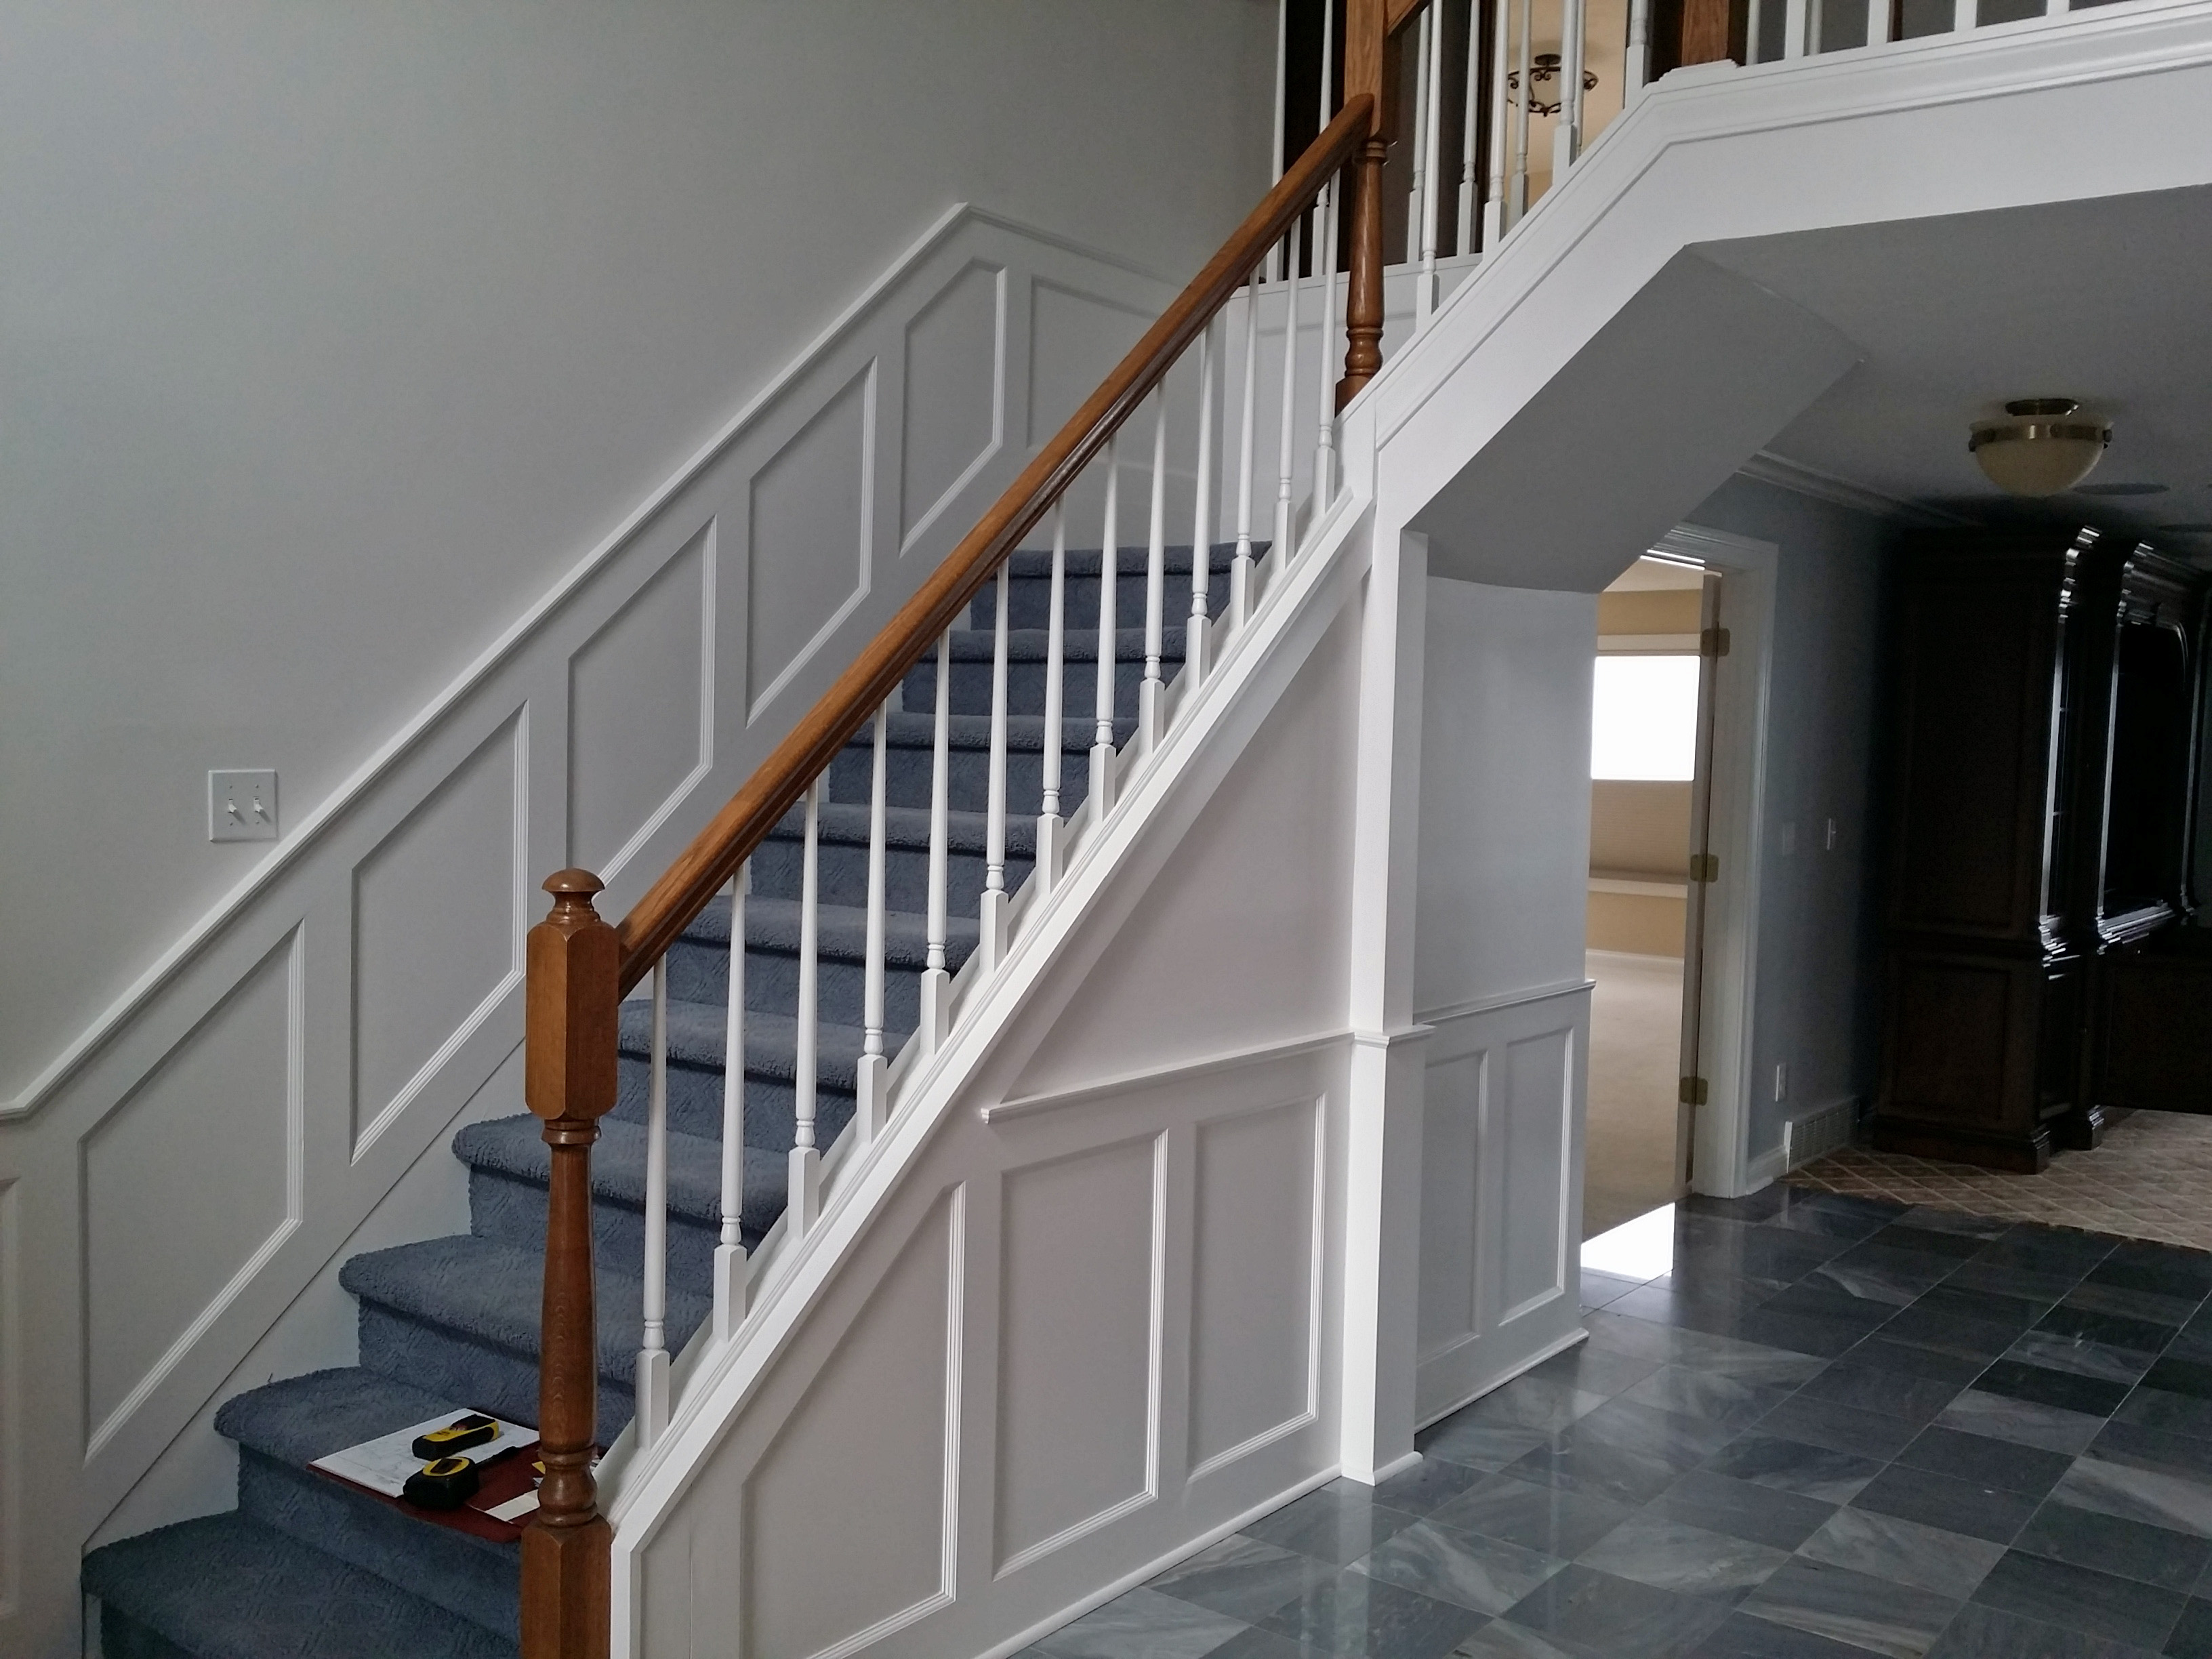
 The new landing design opens up onto a large and bright new foyer.
BEFORE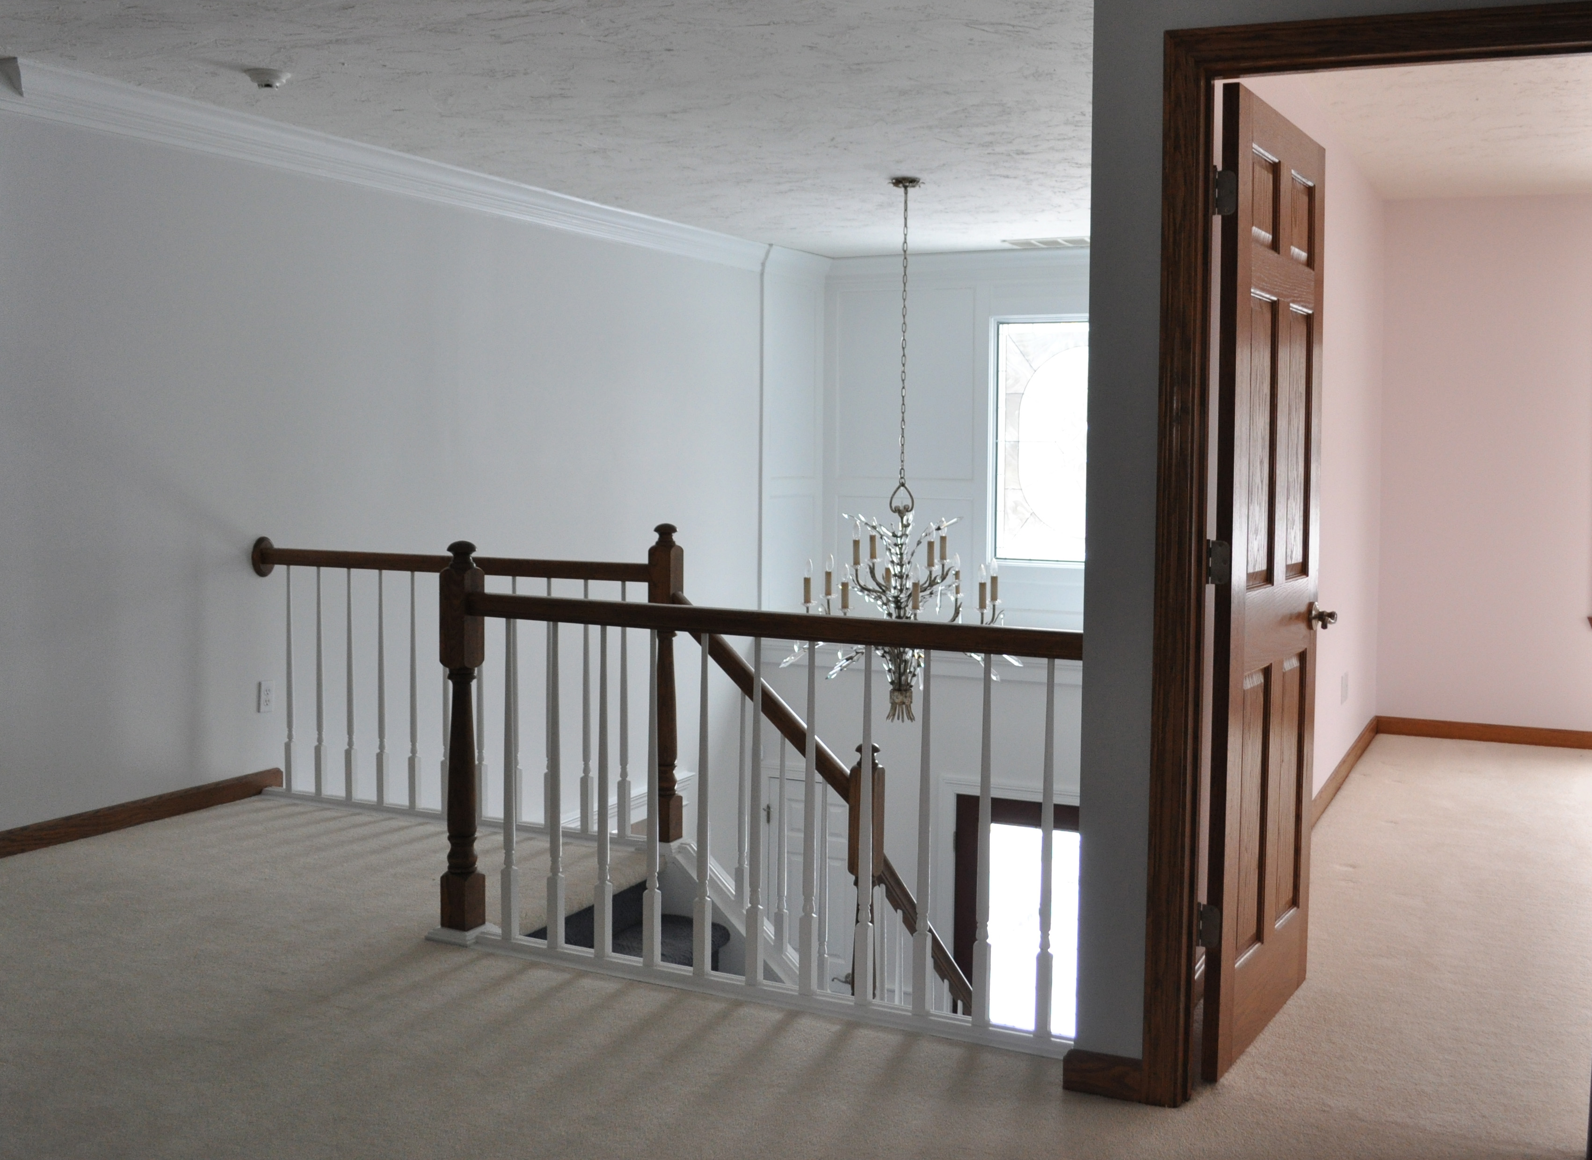
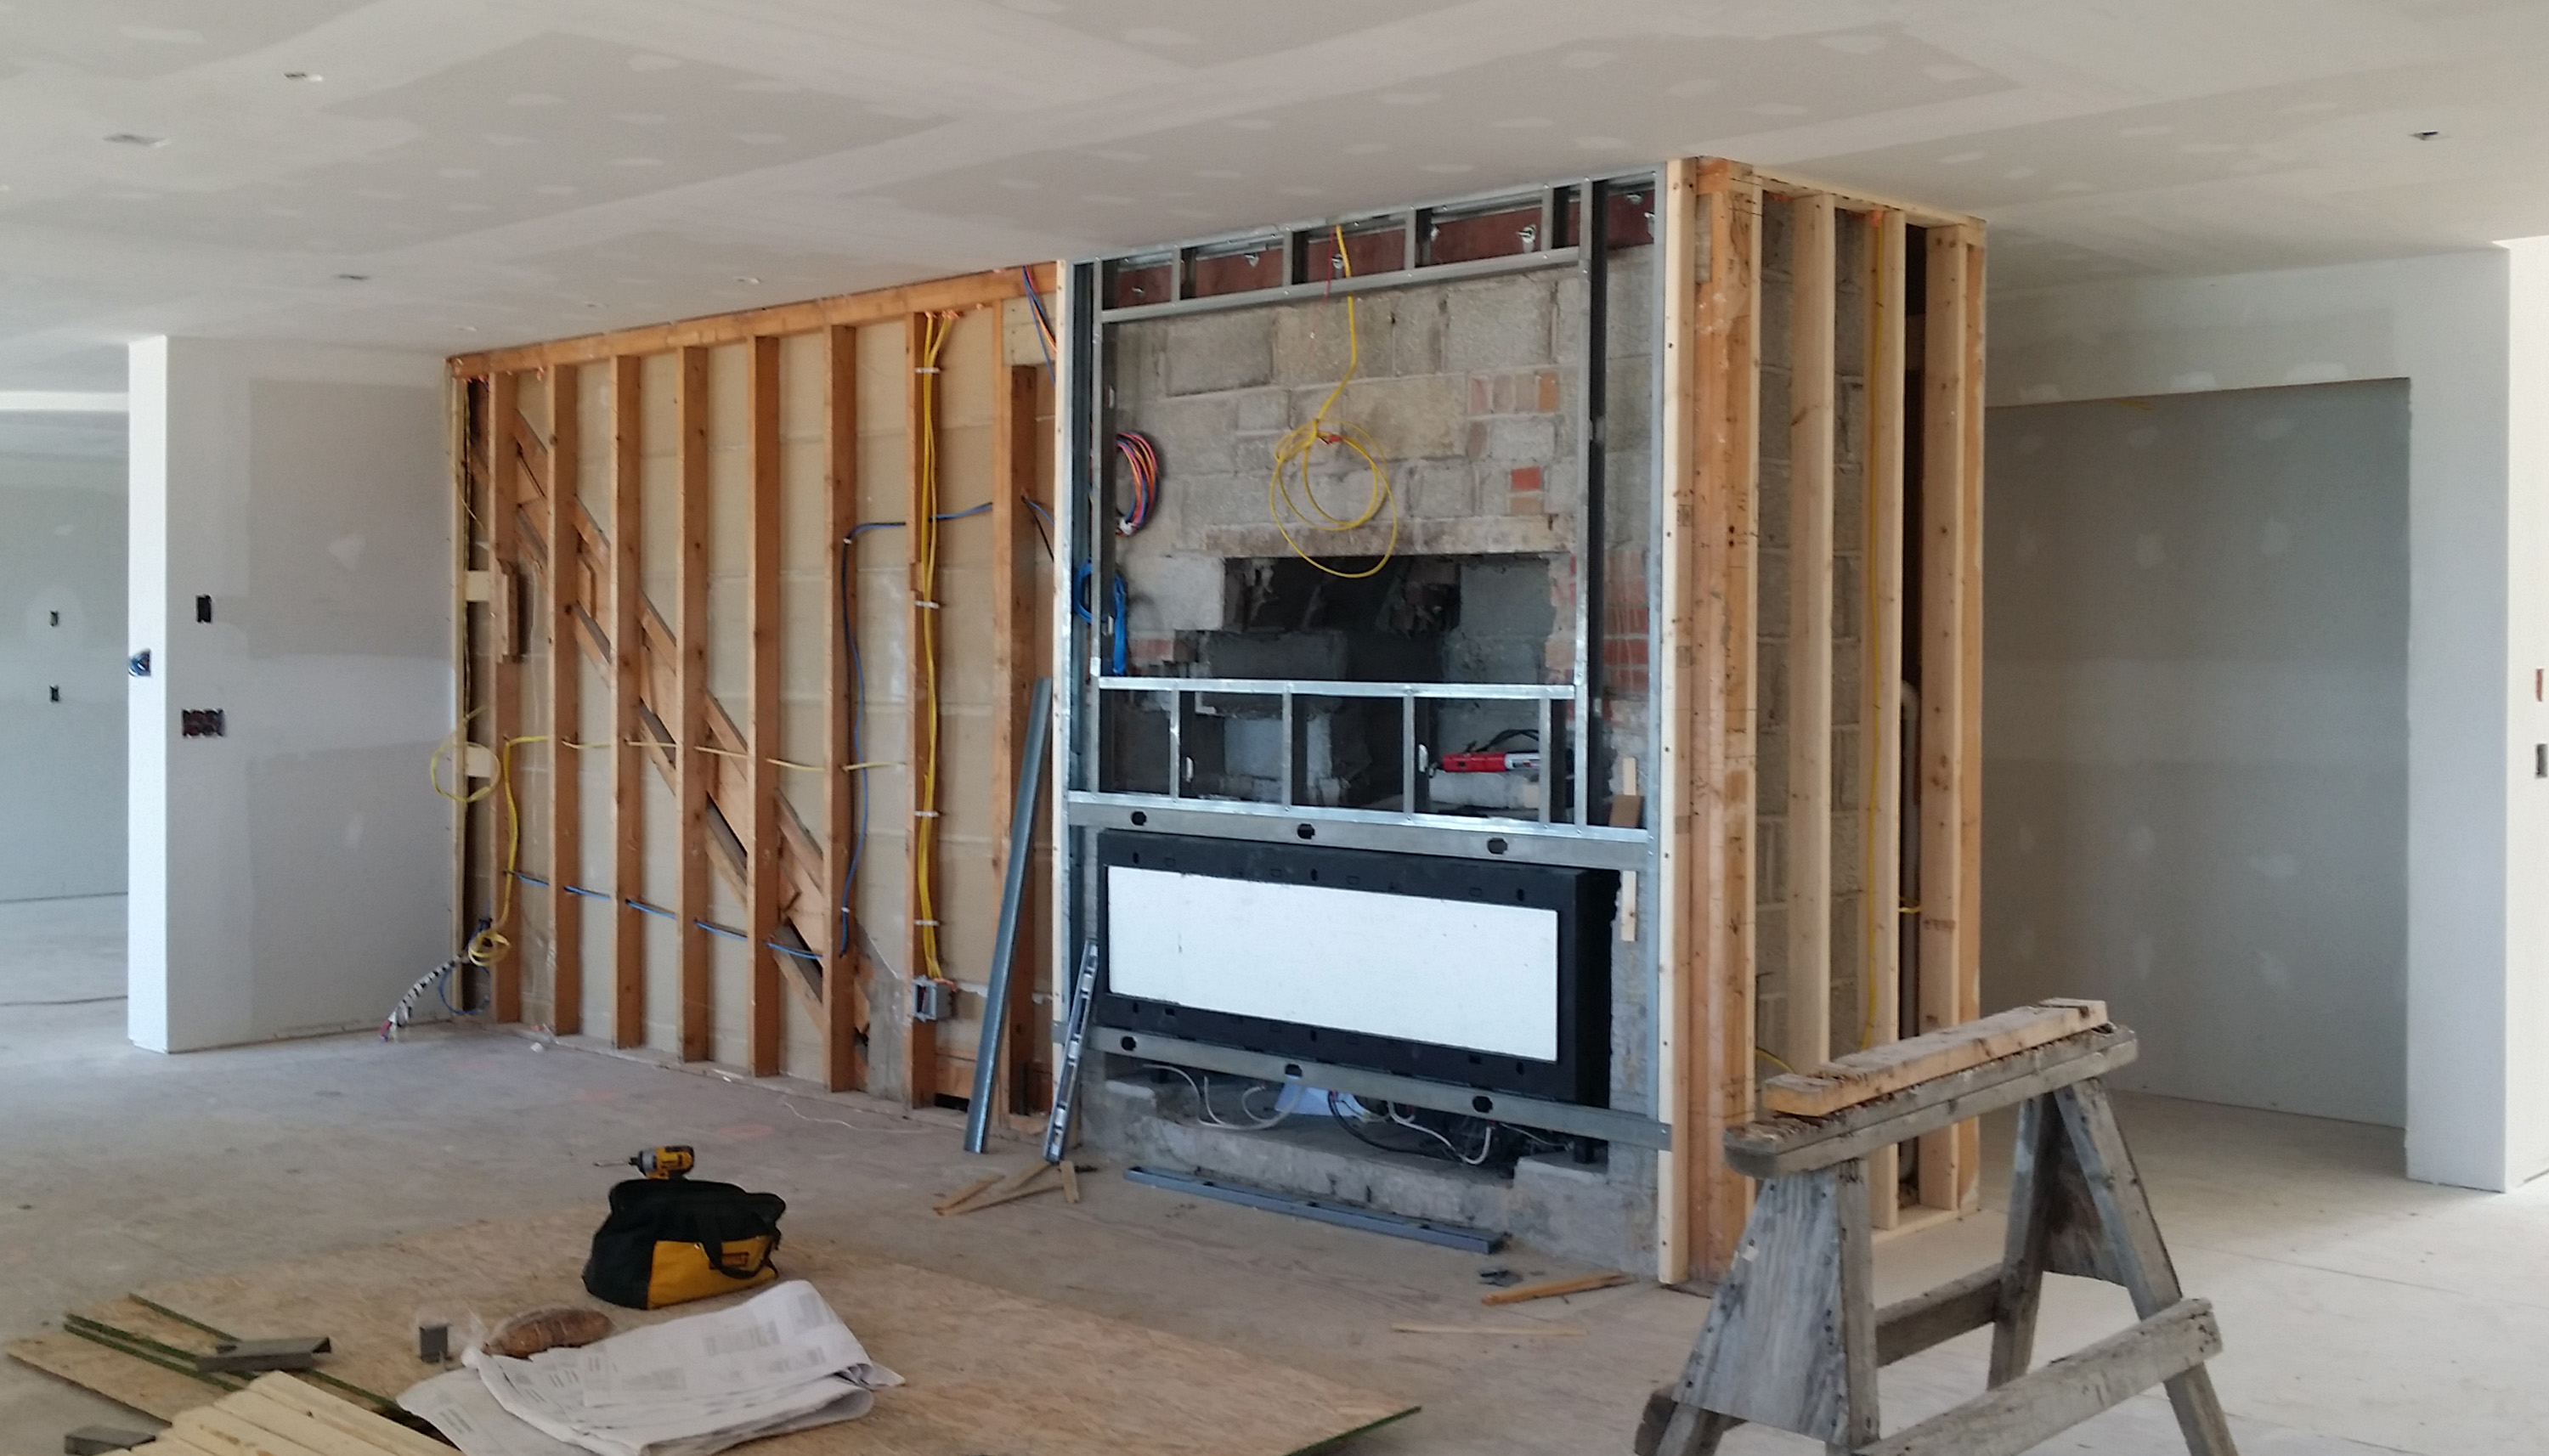
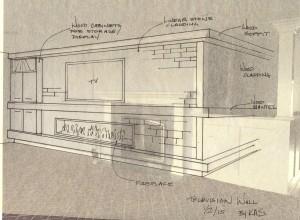
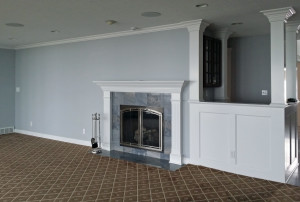
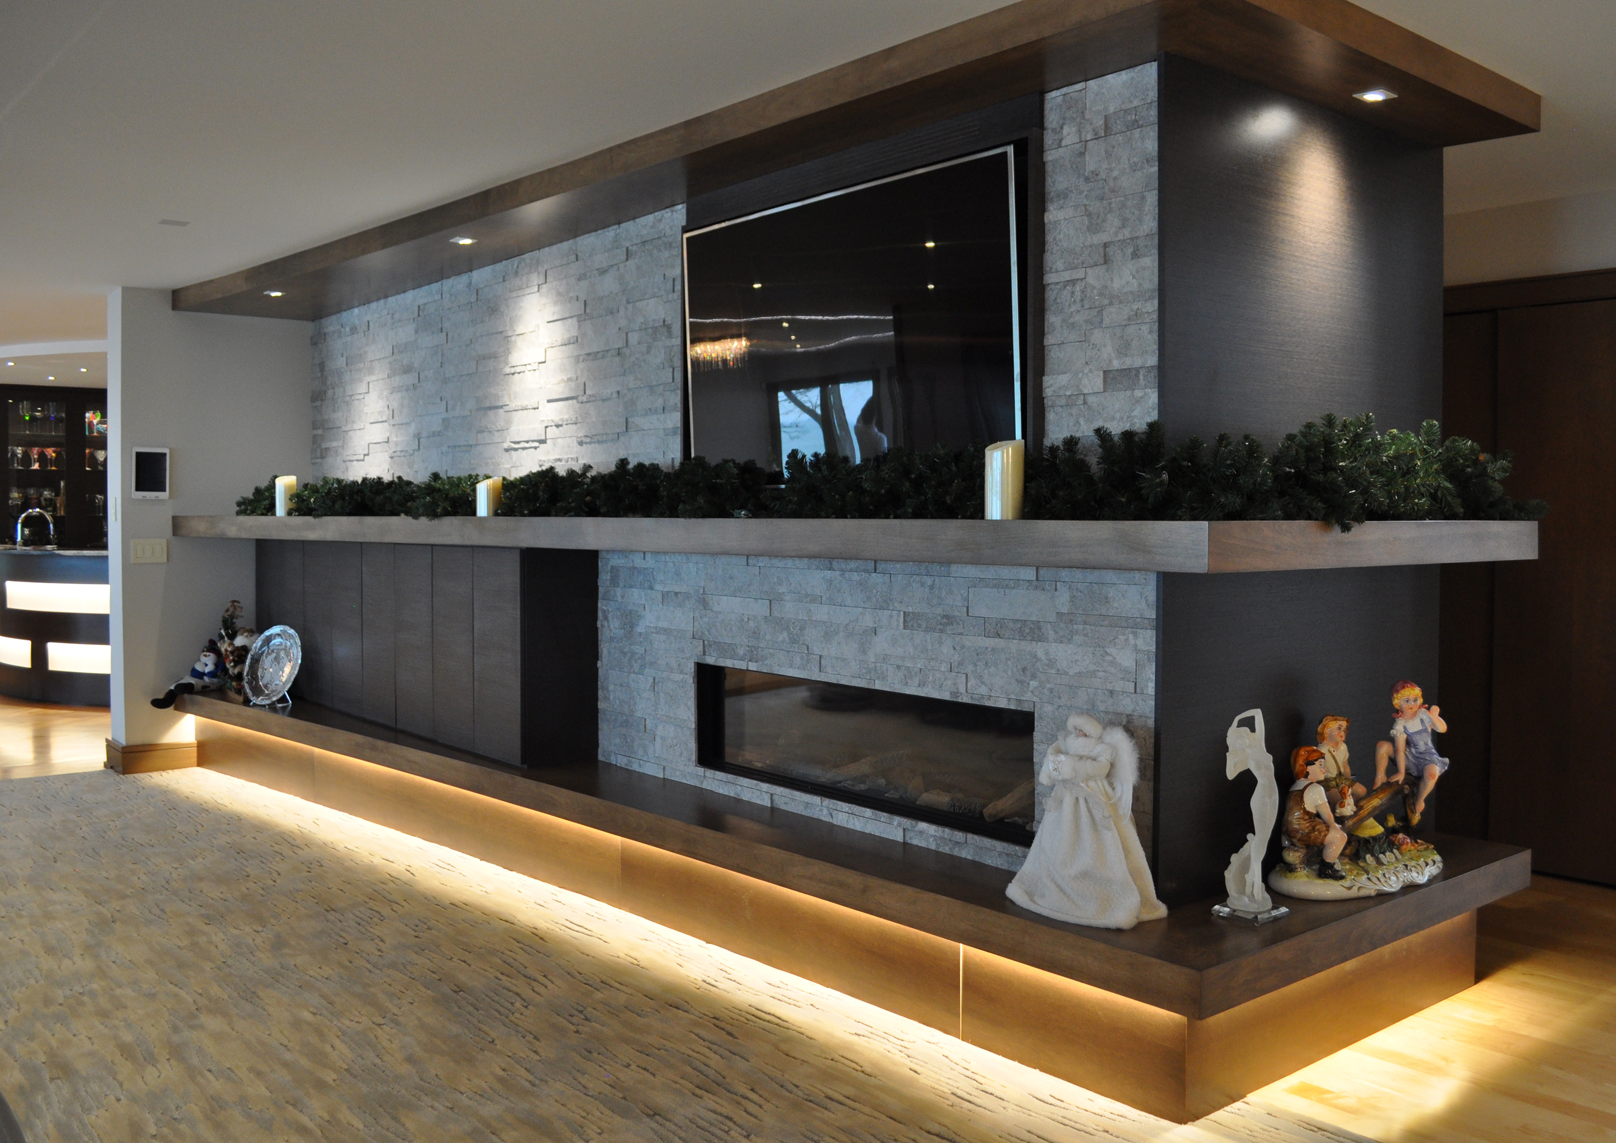 Fireplaces are not easily moved in most cases so the new design was conceived while working around the original fireplace location. The old design had a very traditional and choppy look. The mix of stone cladding with wood details gives a very clean line and dynamic new contemporary look as well as acting as a focal point for the updated space.
BEFORE
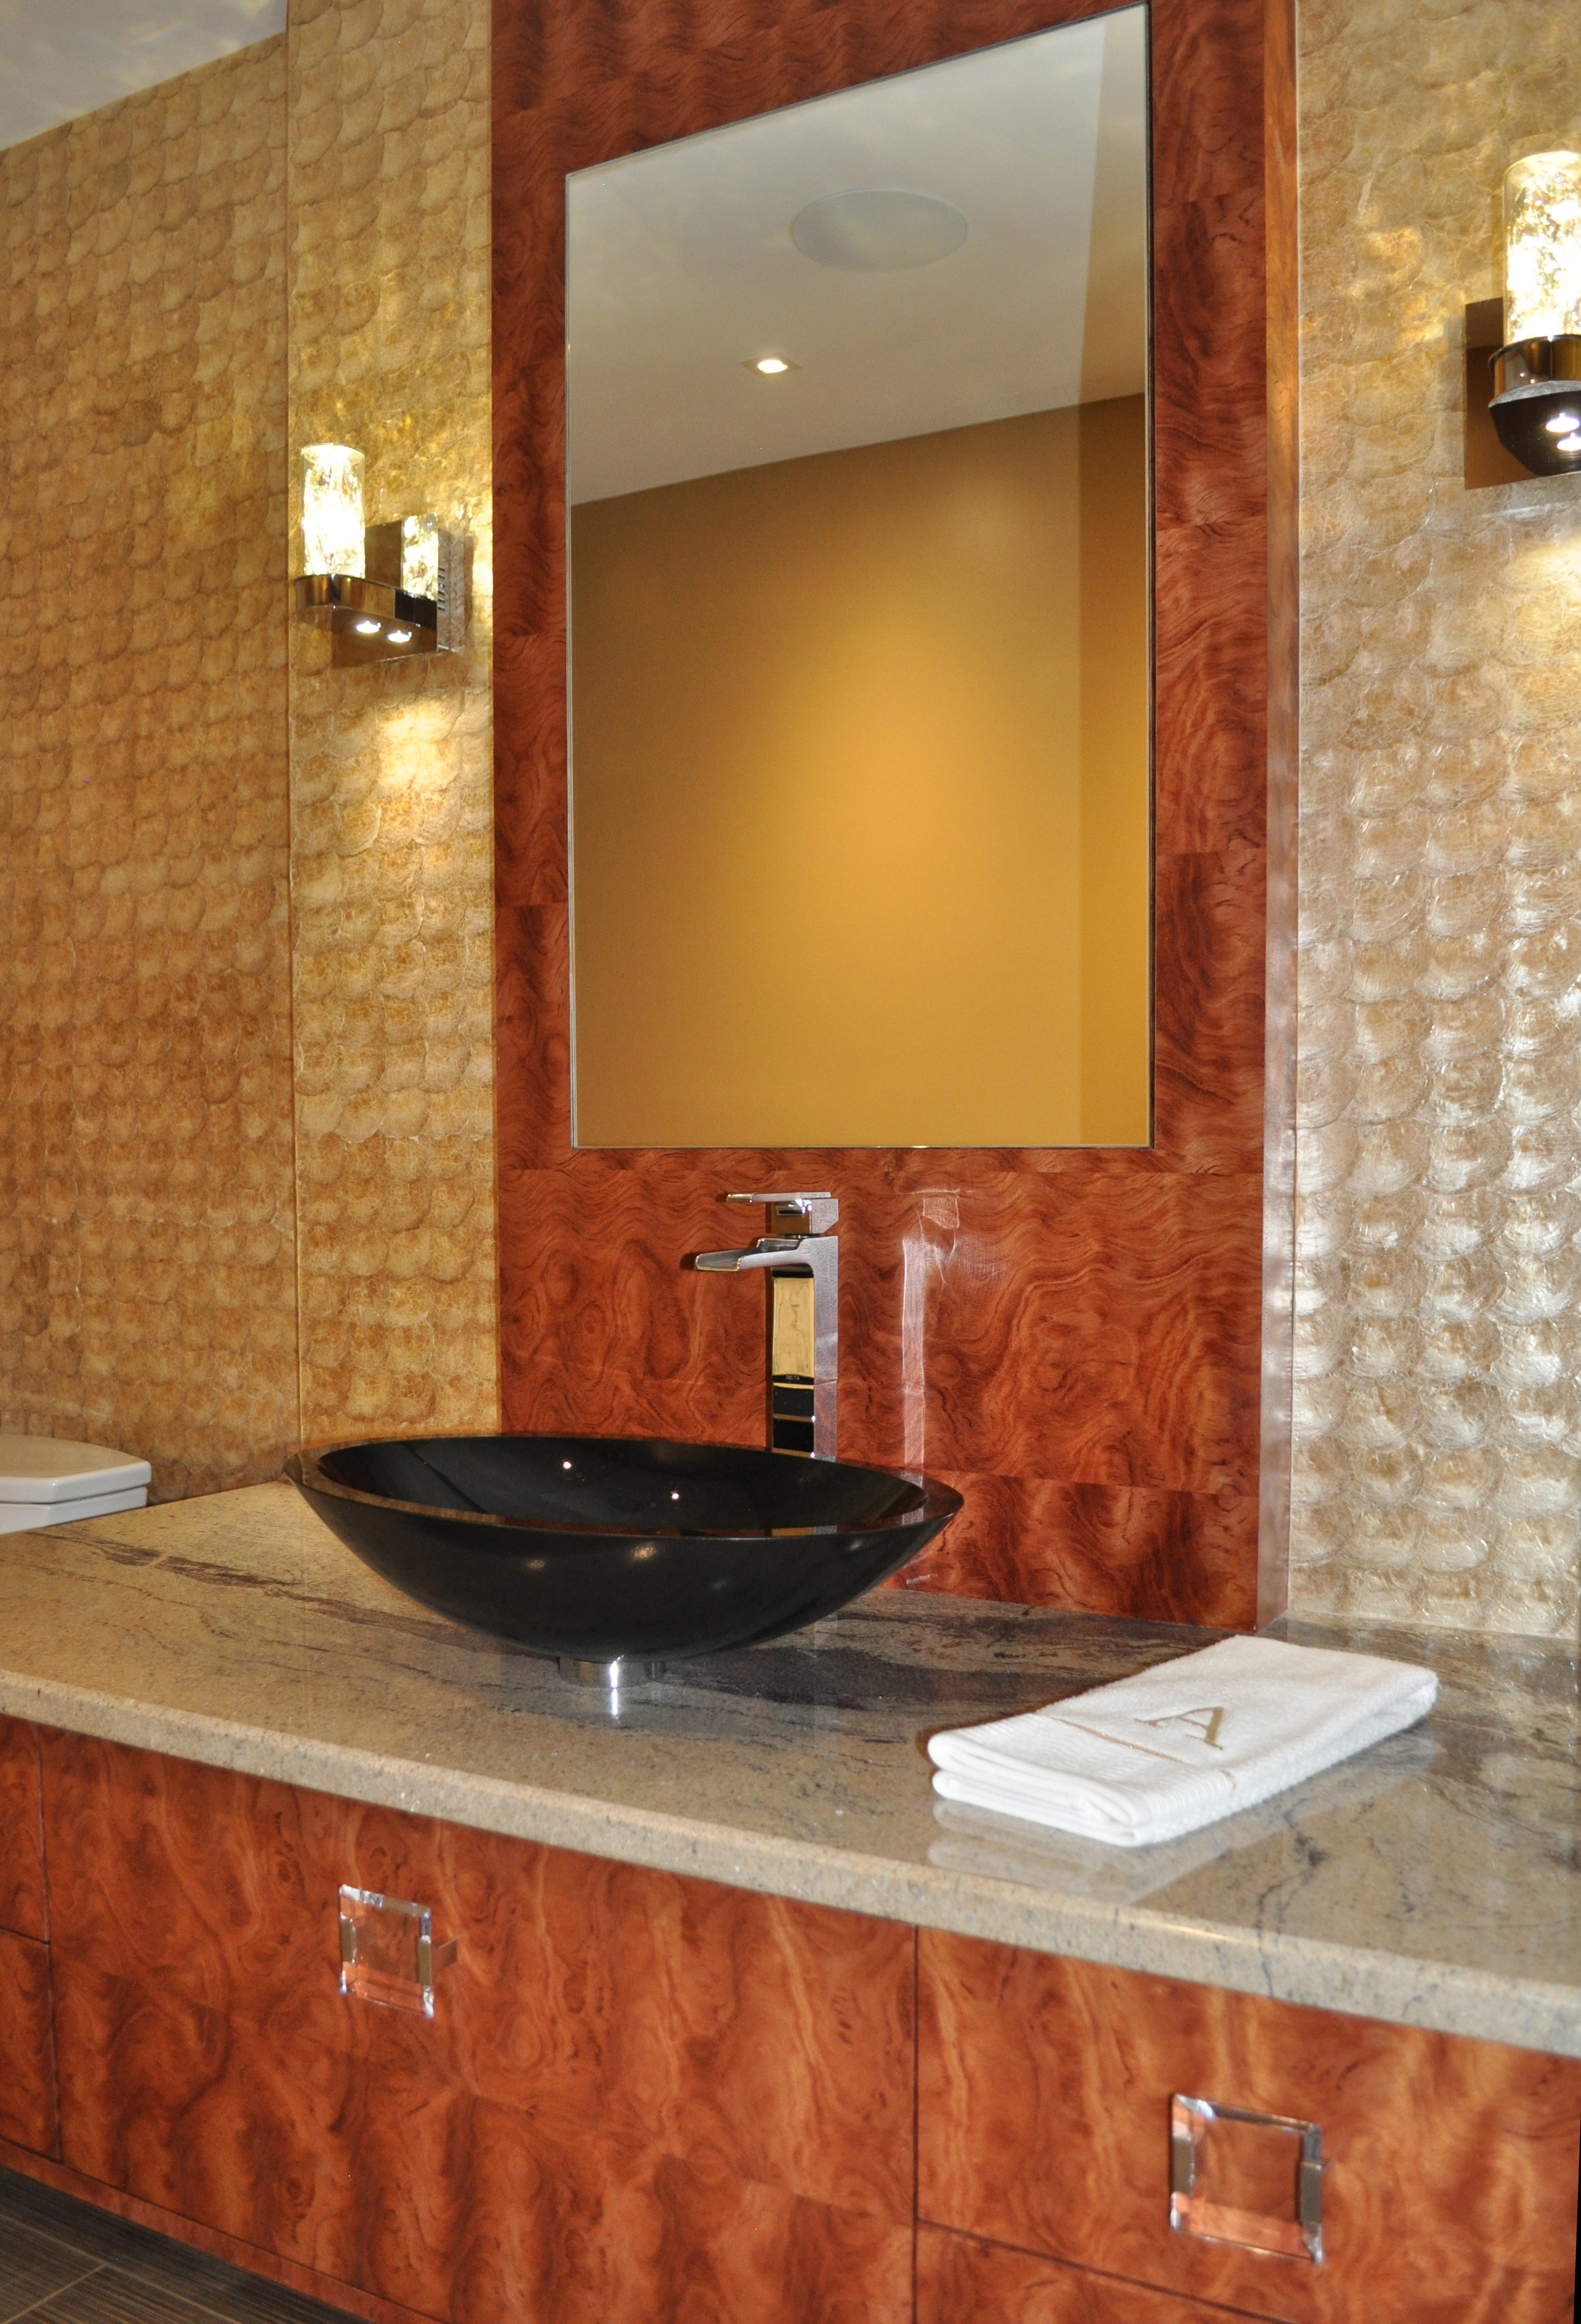 The powder room has a floating vanity topped with granite countertop, vessel sink and medicine cabinet. The wall material is a shell wallpaper. Glass knobs were used so not to cover up the beauty of the wavy pattern in the wood of the vanity cabinet.
 BEFORE
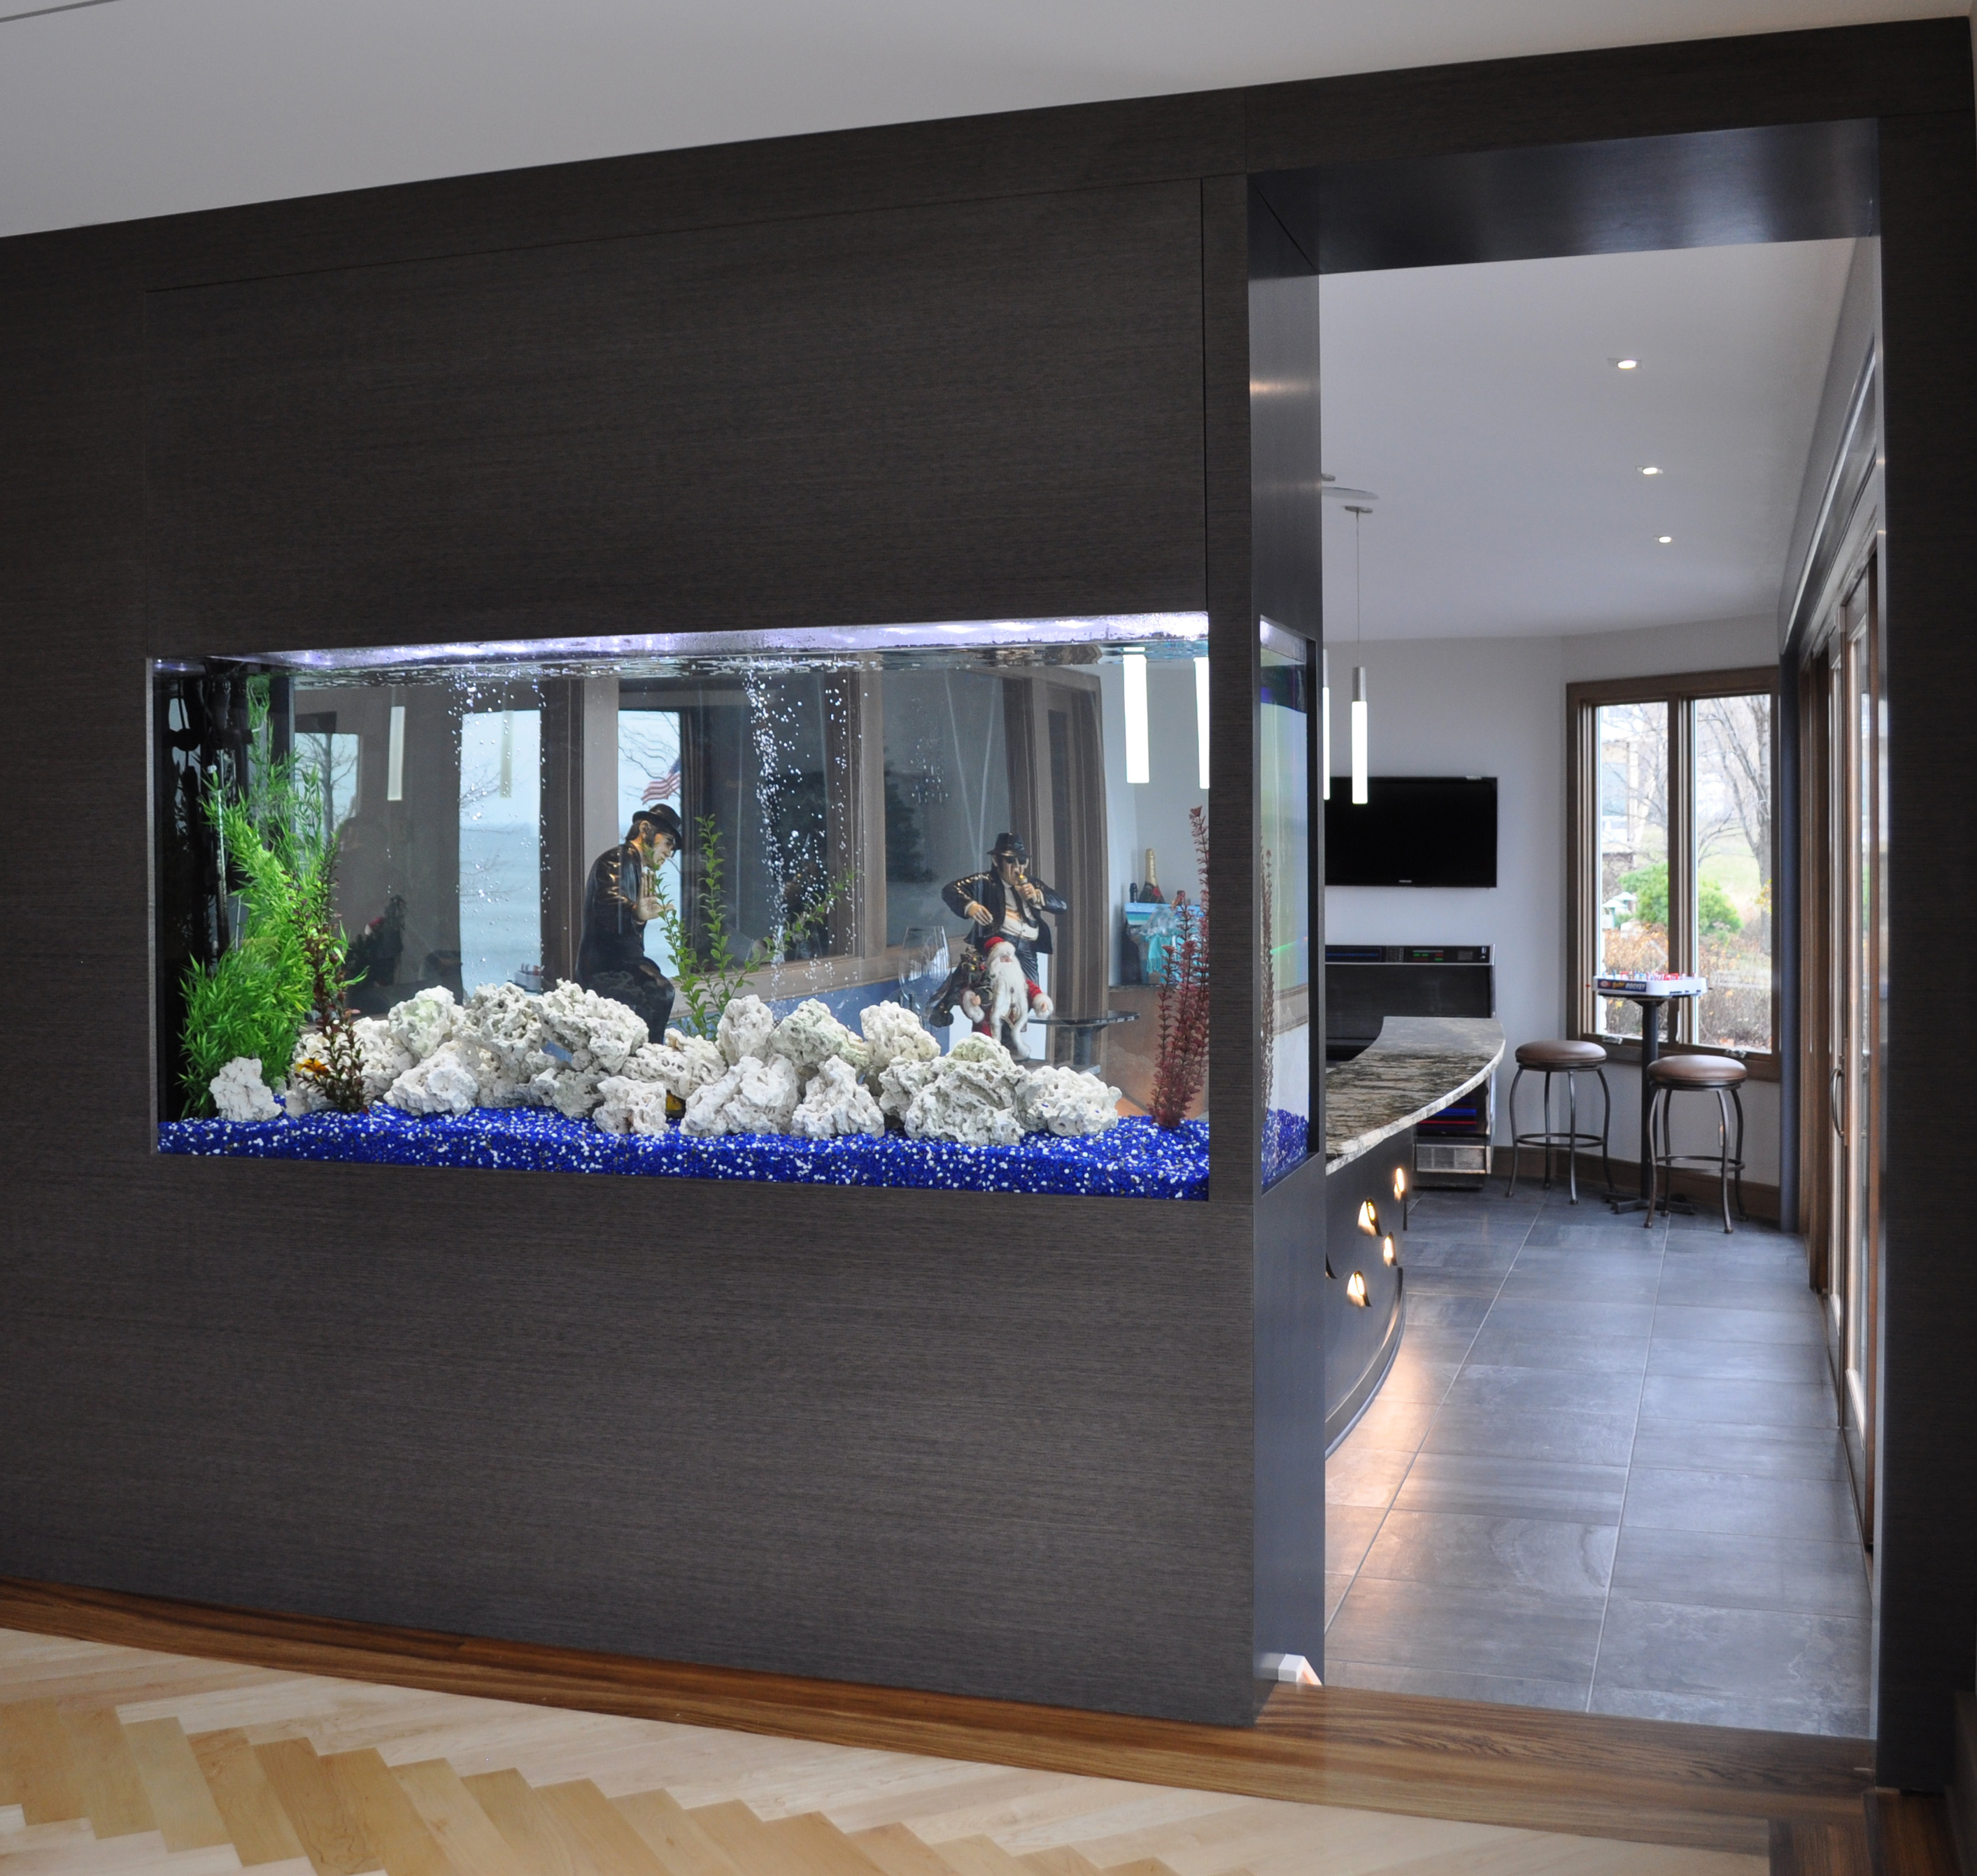 This bar room opens directly out to the pool of the home. The custom built in fish tank separates it from the homes dining room. The wavy façade of the bars lighted cabinets is a fantastic detail appreciated in the evenings.
 BEFORE
Yes, this was a fun project. The client was smart by a using a reputable architect, interior designer and contractor that worked well together to take on the design and details of getting a large scale project such as this underway and finished in a timely and successful fashion.
0 comment